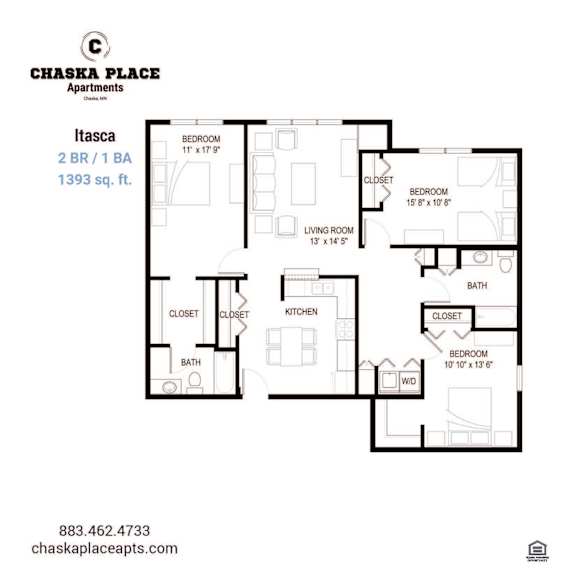
Red Maple
-
2 Bed
-
2 Bath
-
1,094 Sq. Ft.
Deposit: $300
White Pine
-
2 Bed
-
1 Bath
-
1,039 Sq. Ft.

Deposit: $300
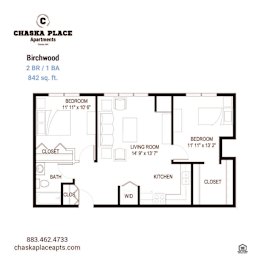
Birchwood
-
2 Bed
-
1 Bath
-
887 Sq. Ft.
Deposit: $300
Cedar
-
2 Bed
-
1 Bath
-
1,075 Sq. Ft.

Deposit: $300
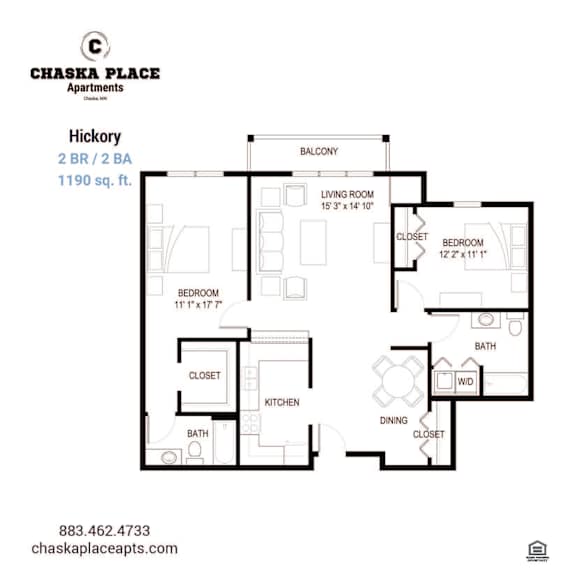
Hickory
-
2 Bed
-
2 Bath
-
1,193 Sq. Ft.

Deposit: $300
Reflection
-
Studio
-
1 Bath
-
837 Sq. Ft.
.jpg)
Deposit: $300
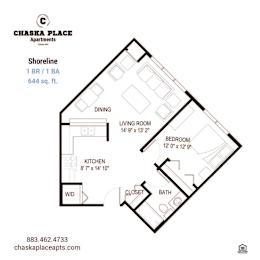
Shoreline
-
1 Bed
-
1 Bath
-
644 Sq. Ft.
Deposit: $300
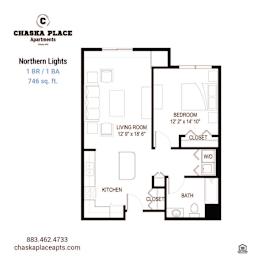
Northern Lights - ACC
-
1 Bed
-
1 Bath
-
756 Sq. Ft.
Deposit: $300
Agate
-
1 Bed
-
1 Bath
-
756 Sq. Ft.

Deposit: $300
Harbor
-
1 Bed
-
1 Bath
-
820 Sq. Ft.

Deposit: $300
Cherrywood - ACC
-
2 Bed
-
2 Bath
-
1,082 Sq. Ft.

Deposit: $300
Juniper
-
2 Bed
-
2 Bath
-
1,430 Sq. Ft.

Deposit: $300
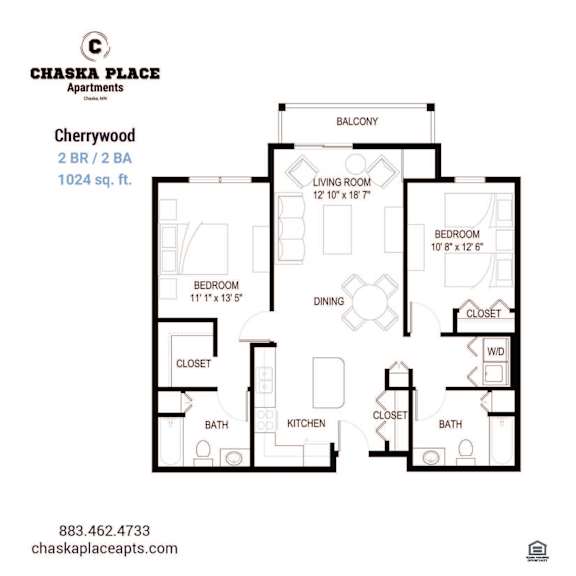
Cherrywood
-
2 Bed
-
2 Bath
-
1,082 Sq. Ft.
.jpg)
Deposit: $300
White Pine - ACC
-
2 Bed
-
1 Bath
-
1,039 Sq. Ft.
.jpg)
Deposit: $300
River Valley
-
3 Bed
-
2 Bath
-
1,250 Sq. Ft.

Deposit: $300
Itasca
-
3 Bed
-
2 Bath
-
1,365 Sq. Ft.

Deposit: $300
Brick City
-
3 Bed
-
2 Bath
-
1,428 Sq. Ft.

Deposit: $300
Timberland
-
3 Bed
-
2 Bath
-
1,485 Sq. Ft.

Deposit: $300
Twin City
-
3 Bed
-
2 Bath
-
1,431 Sq. Ft.

Deposit: $300
Superior
-
3 Bed
-
2 Bath
-
1,411 Sq. Ft.

Deposit: $300


.jpg)



.jpg)
.jpg)